







AUTUMN SALEEnds Wednesday 30 September 2026Explore your autumn kitchen ↗
Sheraton Interiors — Kitchens & Bedrooms
Download 2026 Brochure ↓Free design consultation ↗
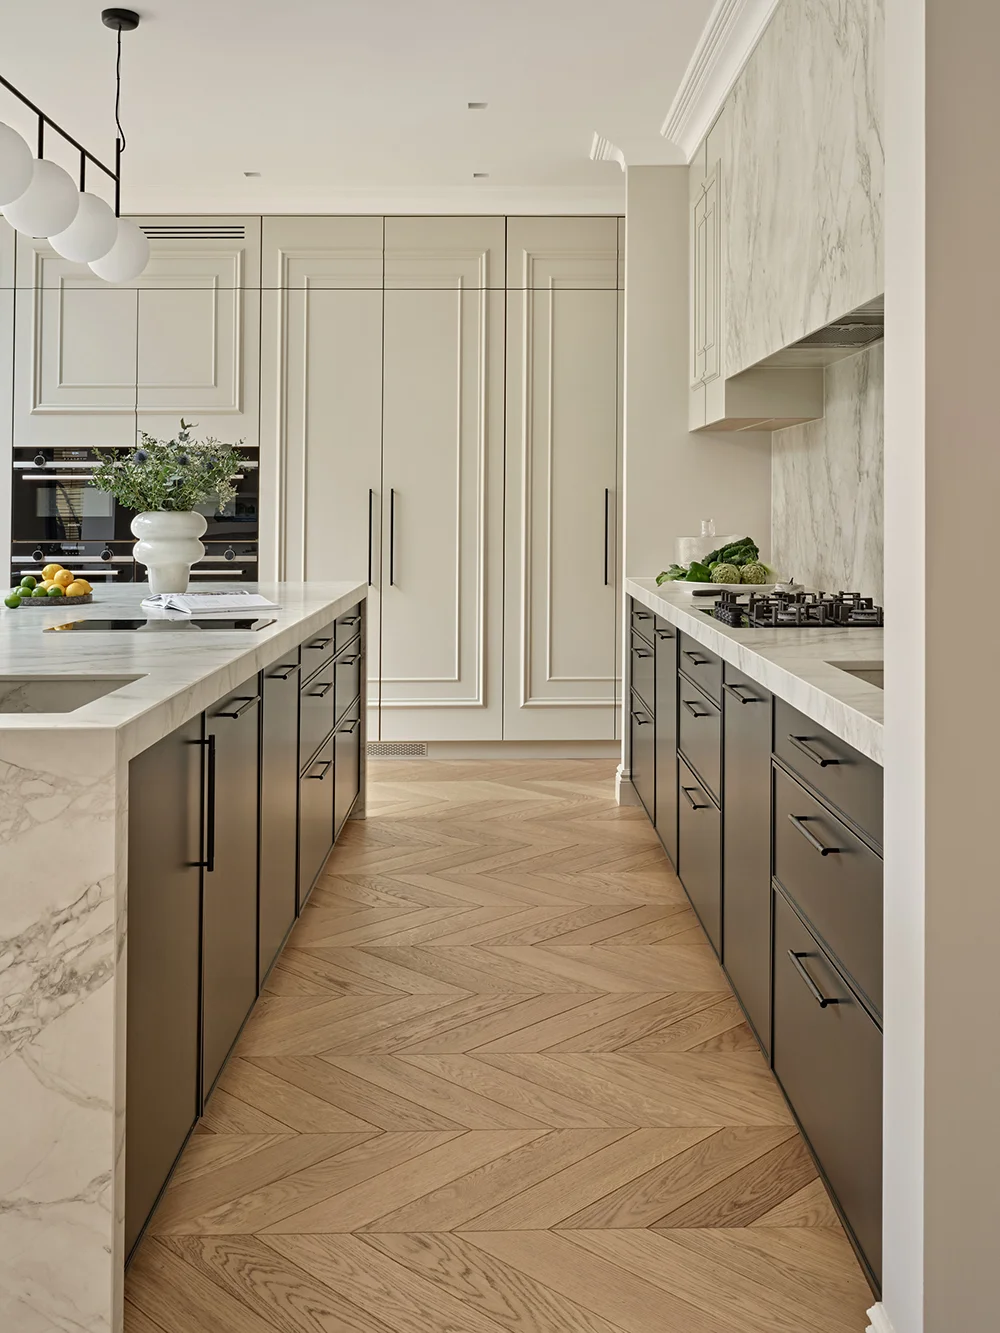
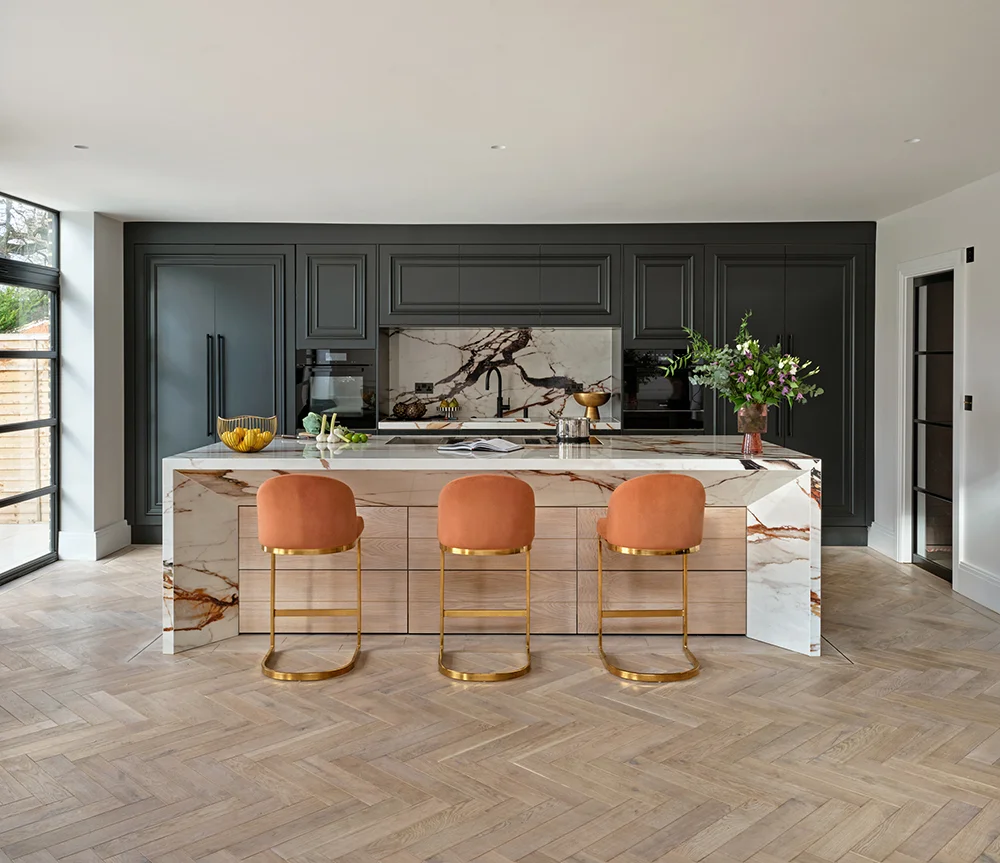
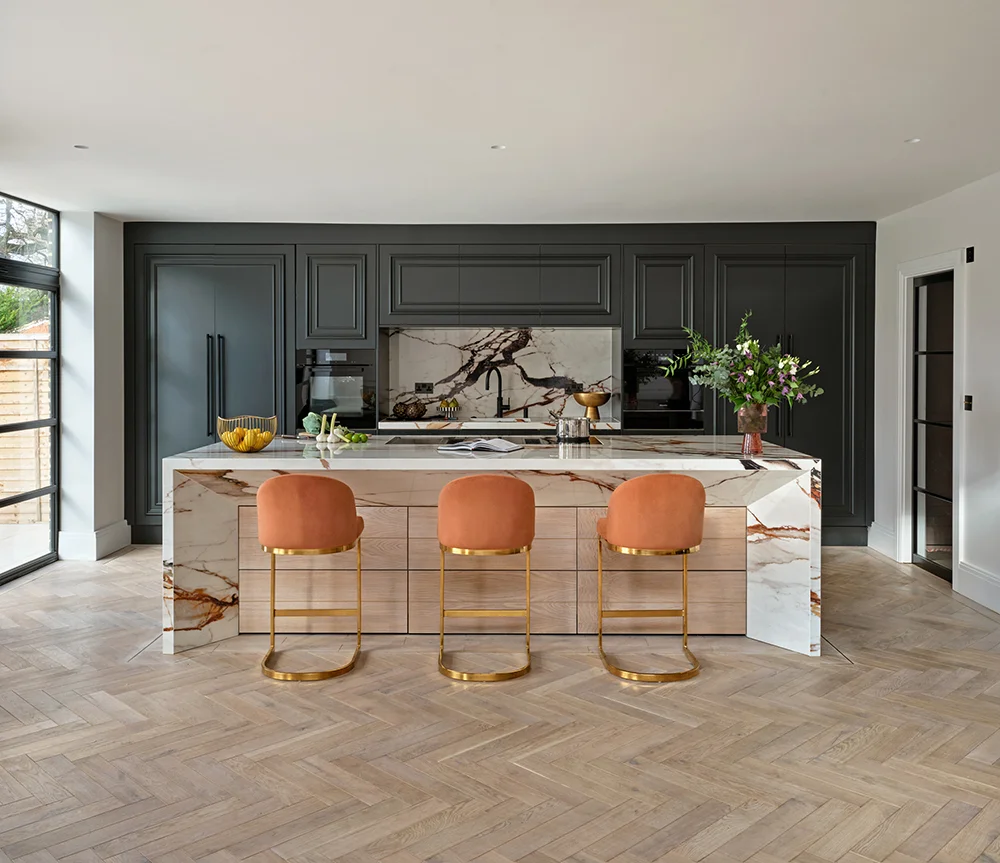
The Luxe Kitchen with charcoal cabinets, veined porcelain island and orange seating

THE AUTUMN KITCHEN EDIT / 2026

EXTRAORDINARY KITCHENS.
ENTIRELY YOURS.

Beautifully considered. Expertly crafted. Designed around the way you live.

01 / THE LUXE KITCHEN

RECOGNISED BY THE INDUSTRY

Design with distinction.

Independent recognition. A personal approach to every home.

KBBFocus Awards 2025 Winner — Kitchen Retailer of the Year
KBBFocus 2025 · Winner
Kitchen Retailer of the Year
kbbreview Retail & Design Awards 2022 Winner — Kitchen Designer, project up to £30,000
kbbreview 2022 · Winner
Kitchen Designer · Up to £30k
kbbreview Retail & Design Awards 2023 Finalist — Kitchen Designer, project over £50,000
kbbreview 2023 · Finalist
Kitchen Designer · Over £50k
designerati Awards 2025 Finalist — Kitchen Designer of the Year under £40,000
designerati 2025 · Finalist
Kitchen Designer · Under £40k

FIVE DISTINCTIVE KITCHENS. ONE PERSONAL APPROACH.

A kitchen you admire.
A home you love.

Morning coffee. The family gathering. One more guest at the island. The most successful kitchens make room for all of it.

Explore five real Sheraton Interiors projects, each with a different point of view. Find the details that speak to you, then let our designers shape them around your home.

CONTEMPORARY / RICHMOND

A little drama.
A lot of living.

The best evenings begin long before dinner is served.

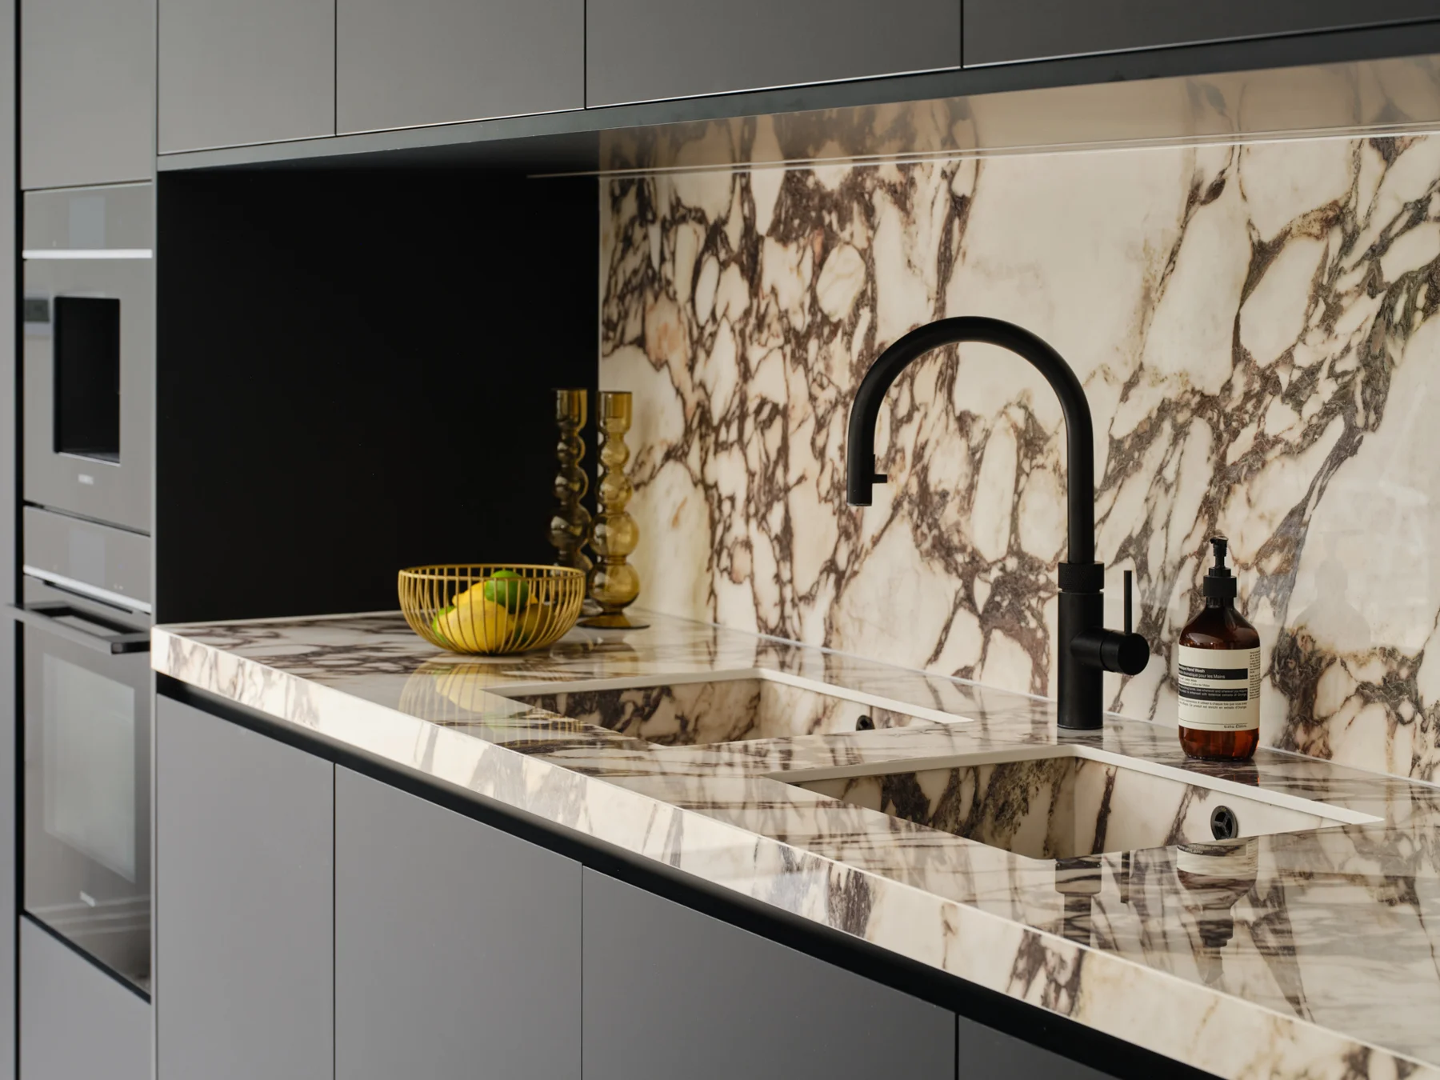
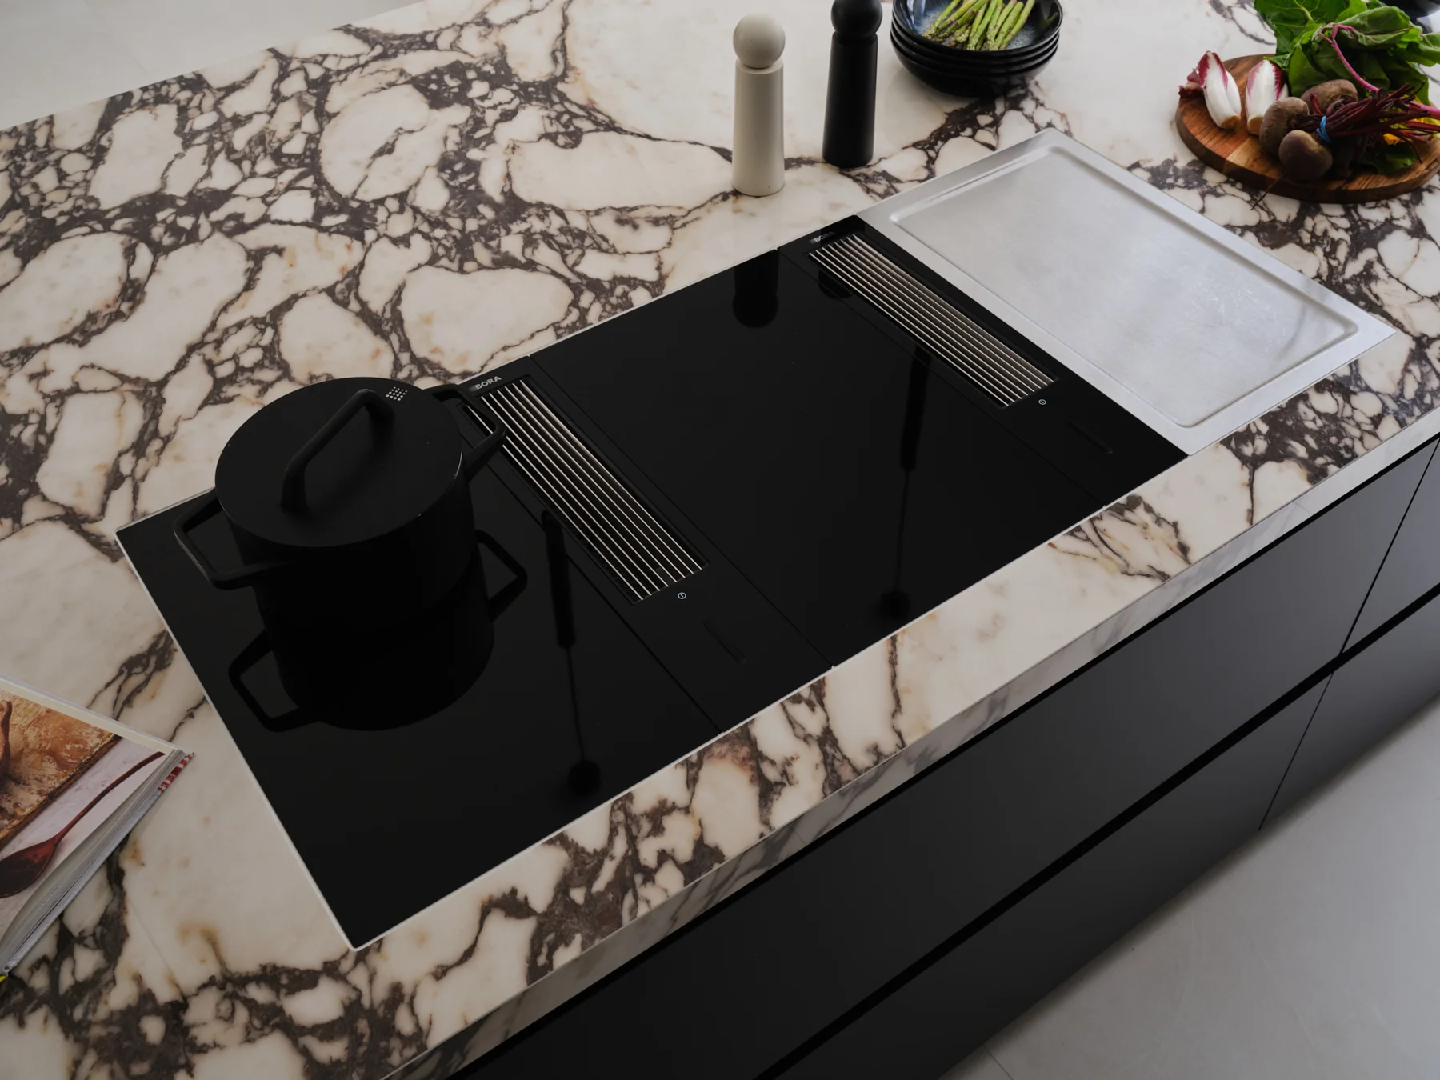
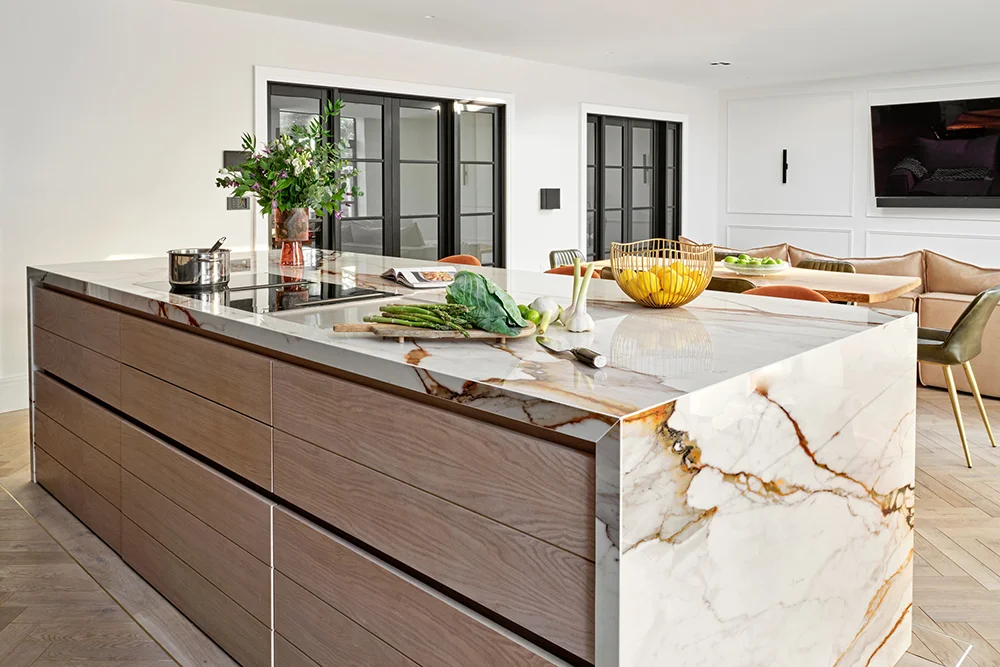
A sweep of richly veined porcelain gives this kitchen its unmistakable presence. Dark matt cabinetry recedes behind the island, while herringbone timber and burnt-orange stools bring warmth to the composition. It is a room made for company, with a quietly efficient working kitchen beneath the glamour.

Inside the design +

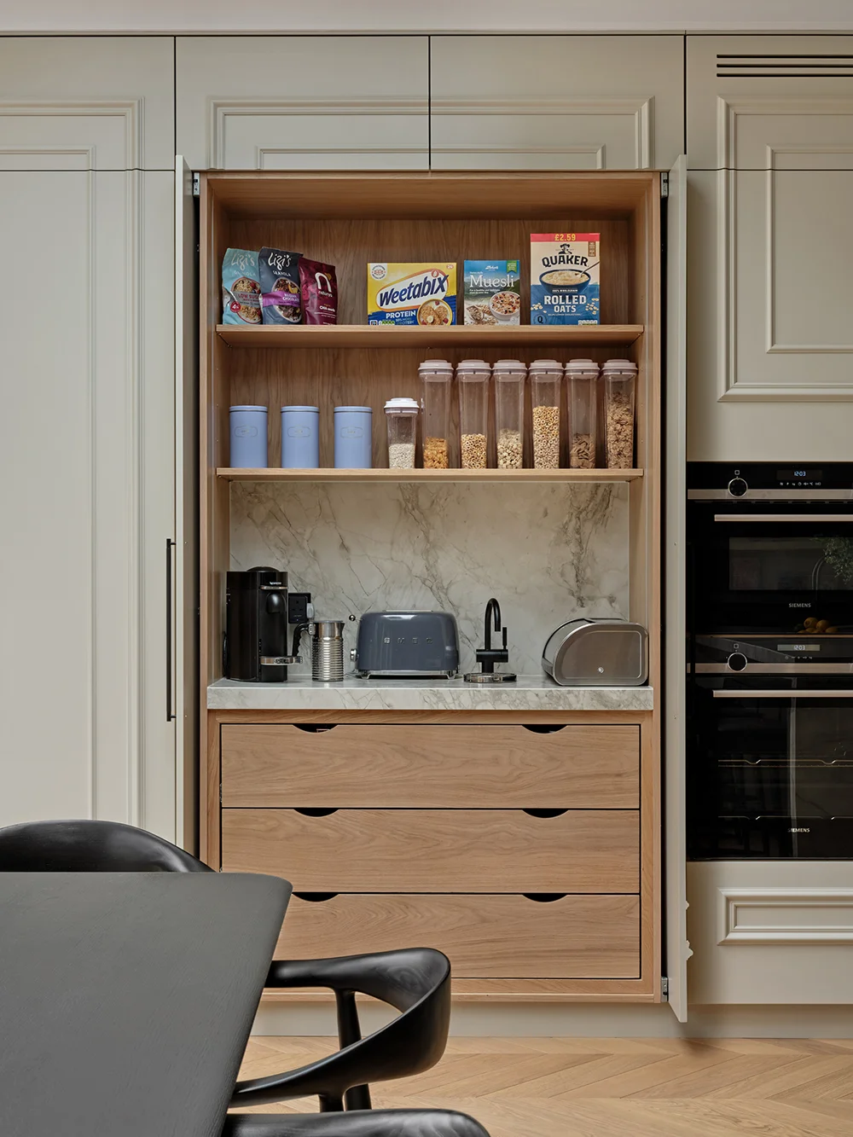
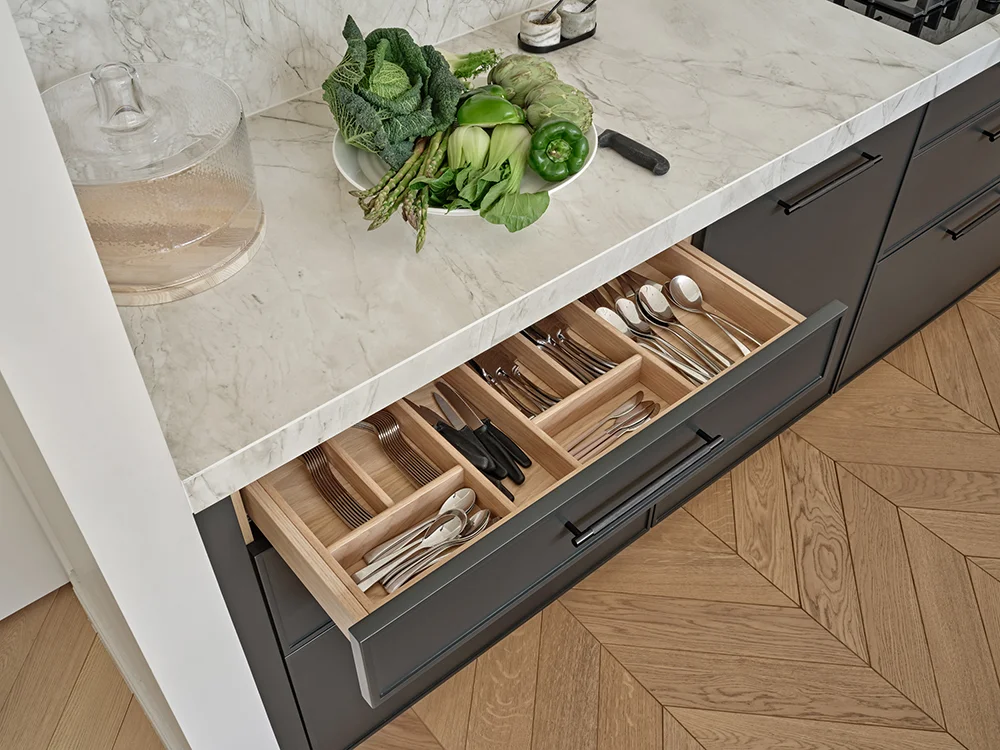
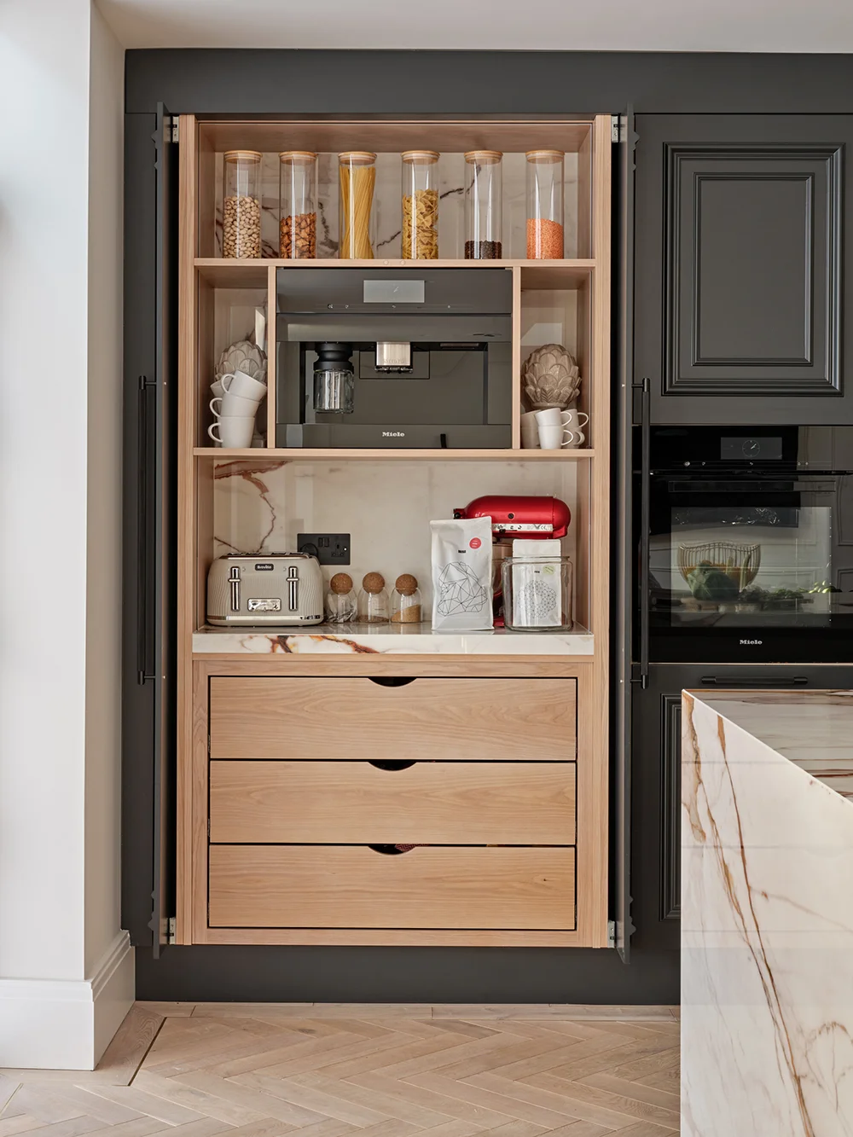
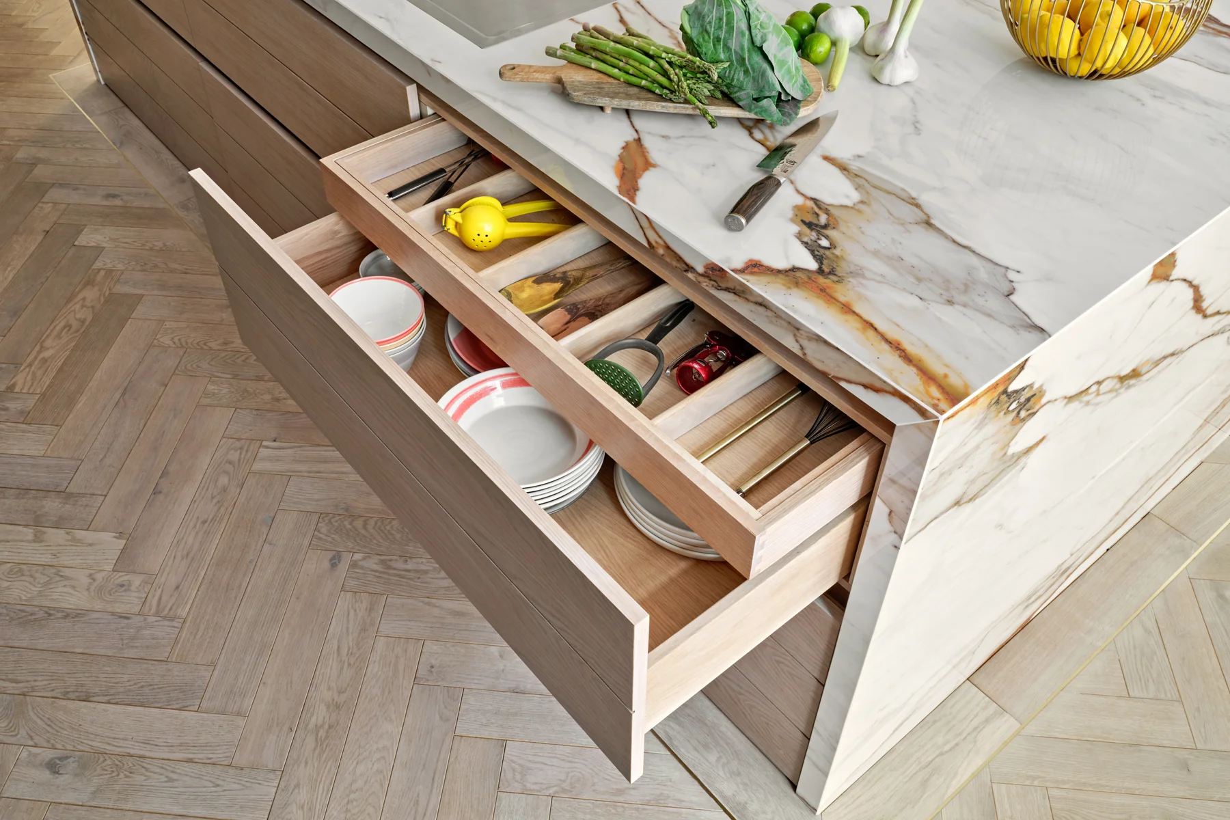
Pianazzo Biondo porcelain, integrated Miele appliances and a neatly organised pantry make the beautiful practical. Deep drawers keep essentials close; generous island seating keeps everyone part of the conversation.
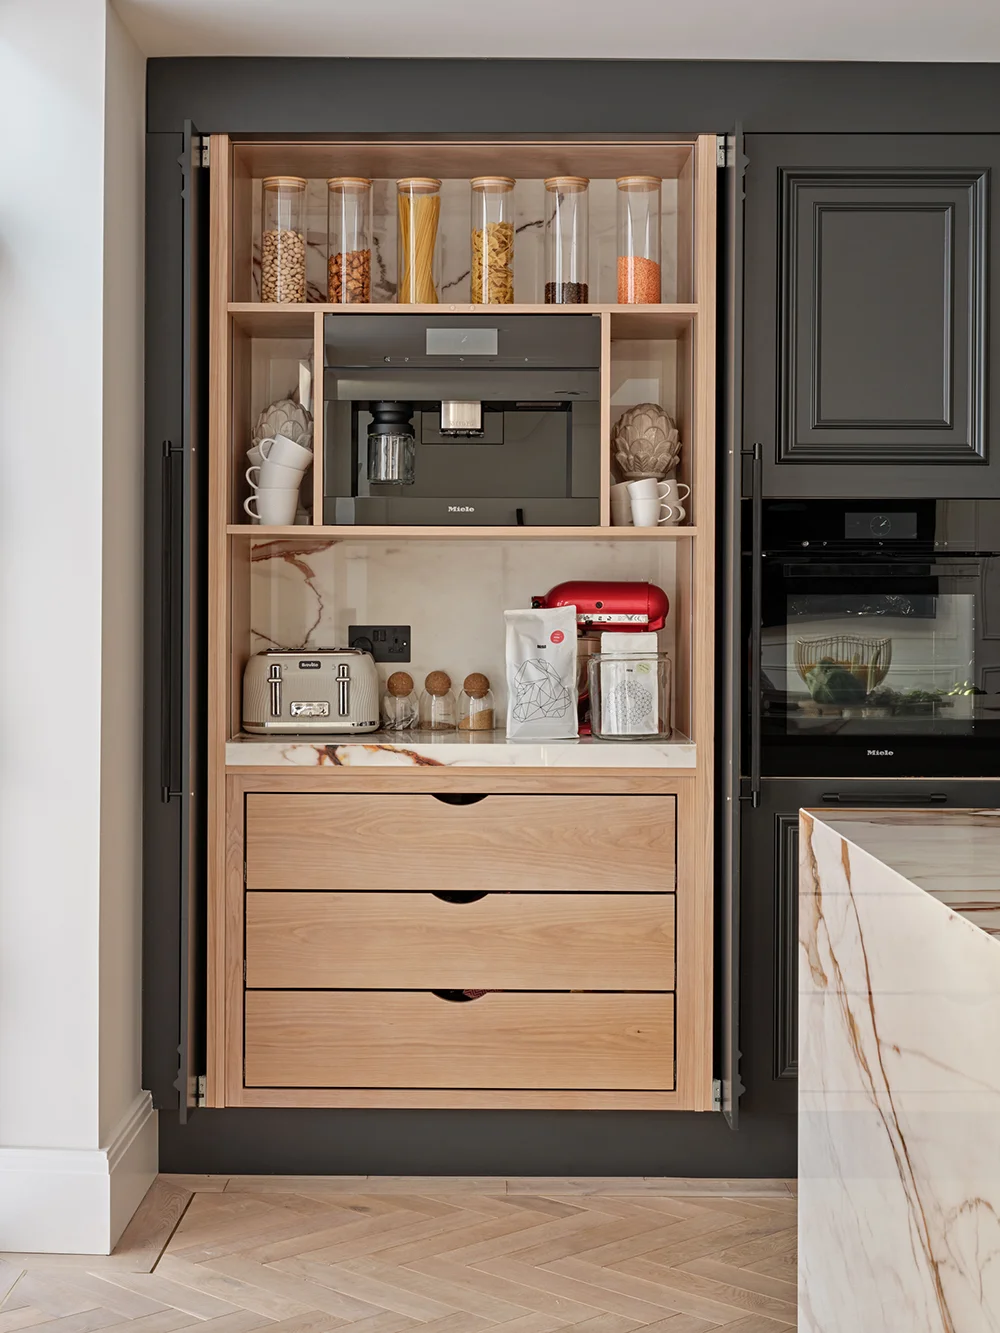
A closer look at The Luxe KitchenExplore the project source ↗

THE STYLE NOTE

Let one expressive surface lead. Balance charcoal cabinetry with warm timber, then introduce a single saturated accent through the seating.

CharcoalPorcelainBurnt orange
GUIDE PRICEFrom £40,000
Discuss this look ↗

Published starting guide on the Sheraton shop. Your specification will determine the quotation.
ARCHITECTURAL / CONTEMPORARY

The art of
contrast.

When the stone has this much character, give it room to speak.

Featured in KBBFocus · April 2026

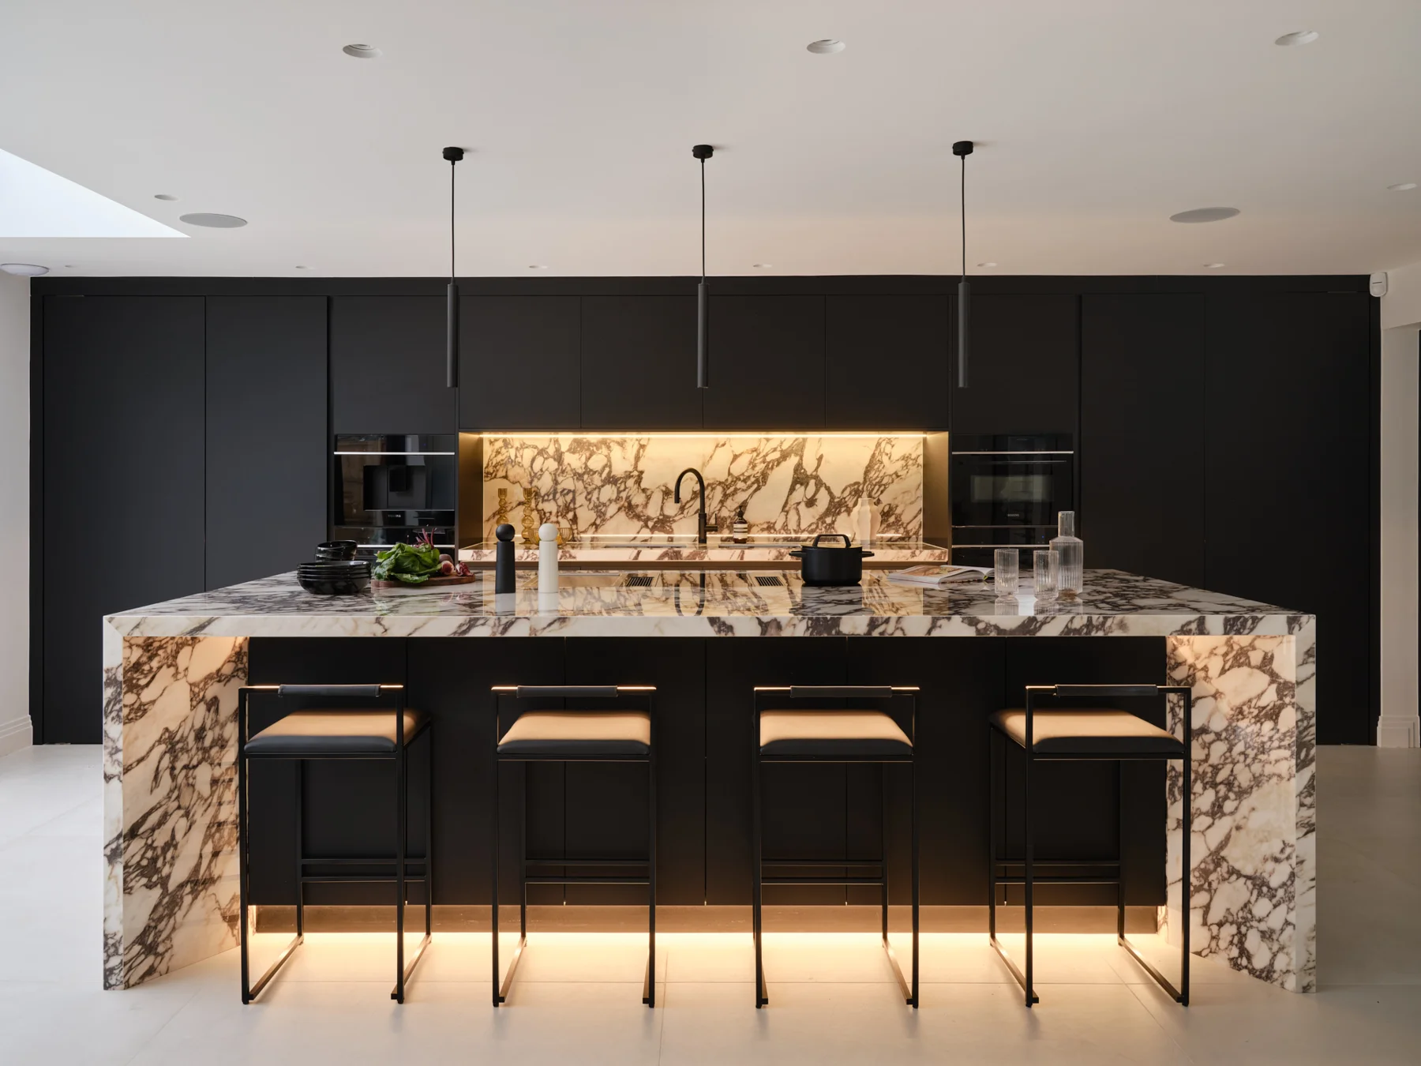
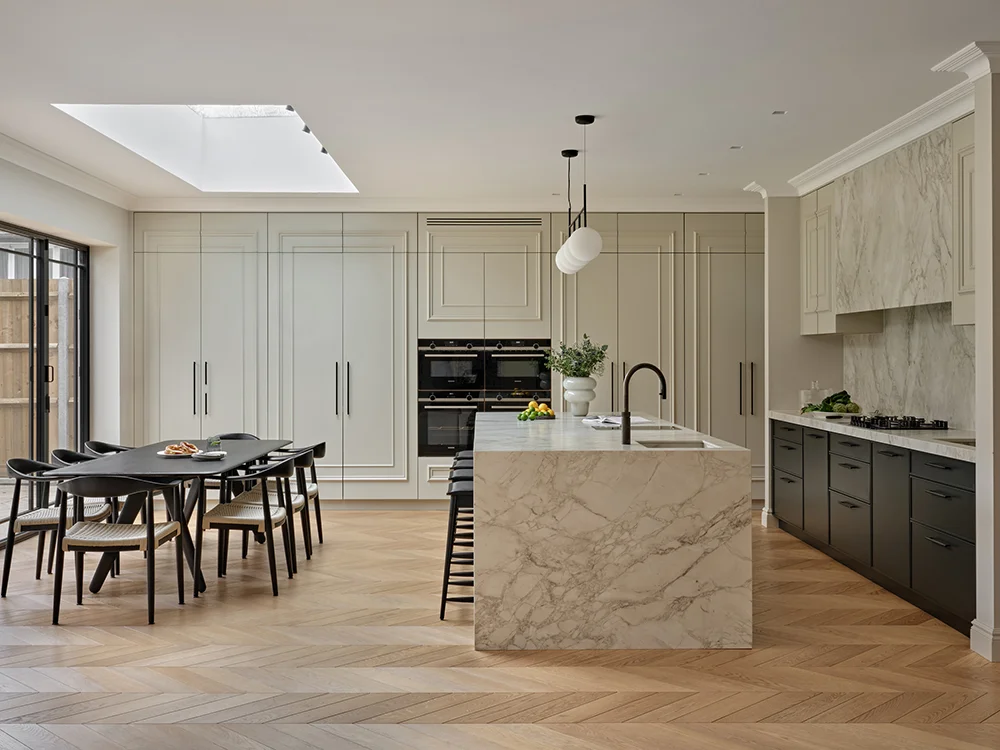
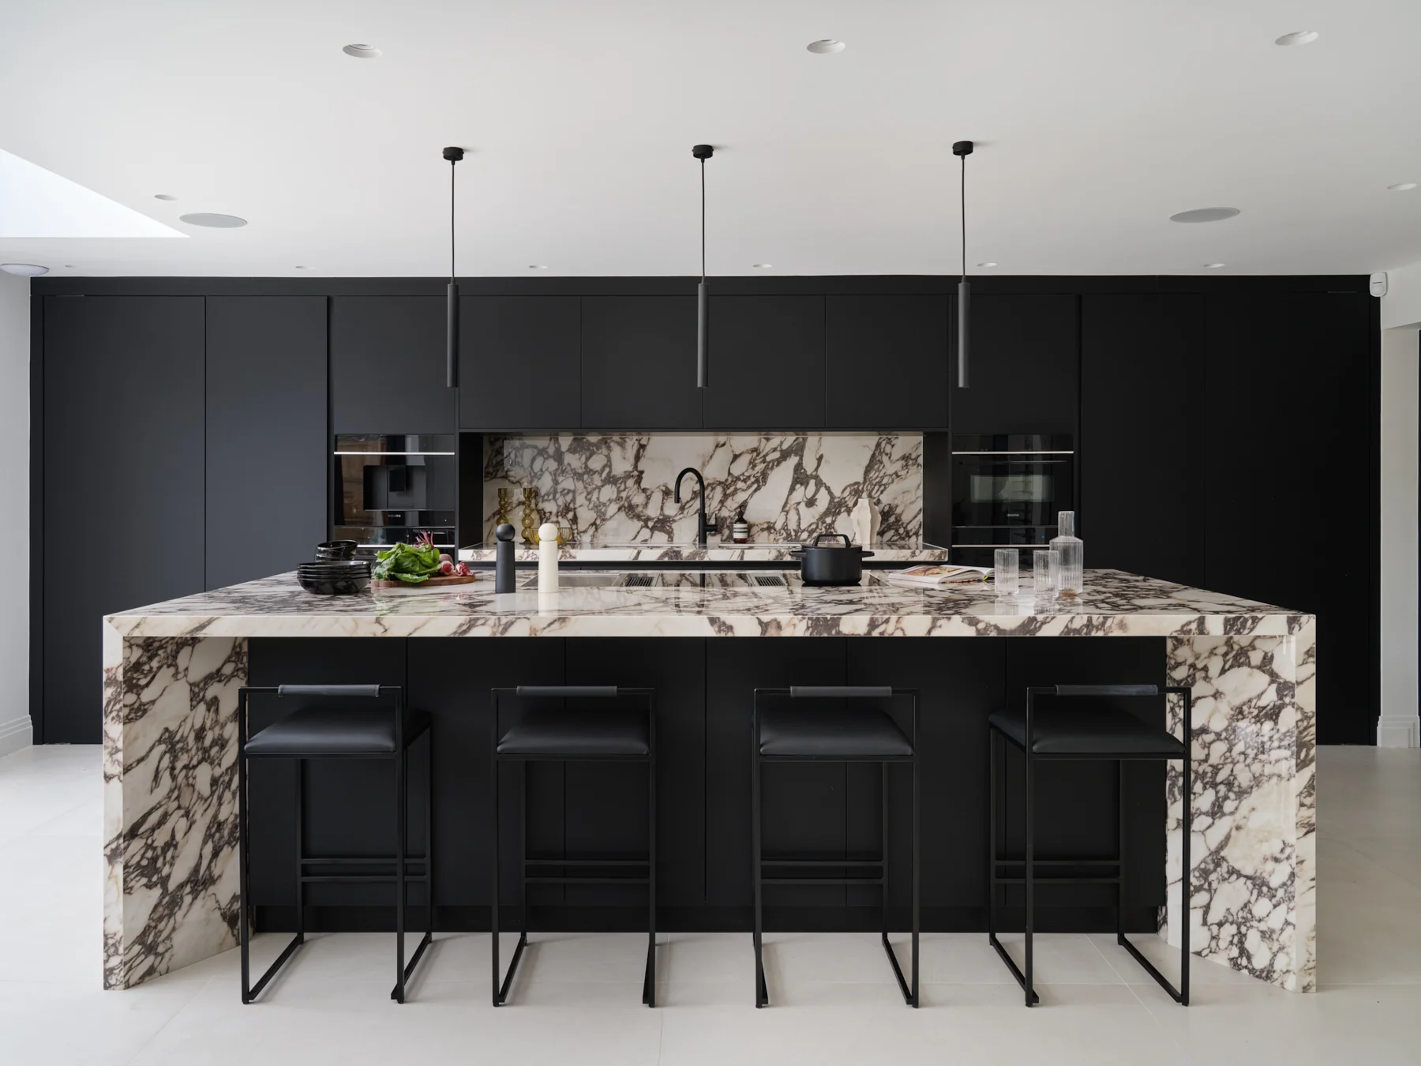
Monochrome Viola is composed around an angled island in XTONE Calacatta Viola. Expressive veining meets crisp black cabinetry, creating an architectural centrepiece for open-plan family life. The effect is confident, with the surrounding surfaces kept deliberately restrained.

Inside the design +

Behind the seamless tall cabinetry, concealed pivot doors provide access to a bathroom and a dedicated spice kitchen. Practical spaces become part of the architecture, leaving the main kitchen composed and ready for entertaining.

A closer look at Monochrome ViolaExplore the project source ↗

THE STYLE NOTE

Choose a statement slab first. Keep neighbouring finishes simple, and plan concealed storage early so daily essentials do not compete with the island.

Matt blackViola veiningSoft white
GUIDE PRICEFrom £25,000
Discuss this look ↗

A starting guide for your design. Final scope and inclusions are confirmed in your itemised quotation.

WARM MINIMALISM / NATURAL TEXTURE

Room to
breathe.

Luxury can be a feeling of ease.

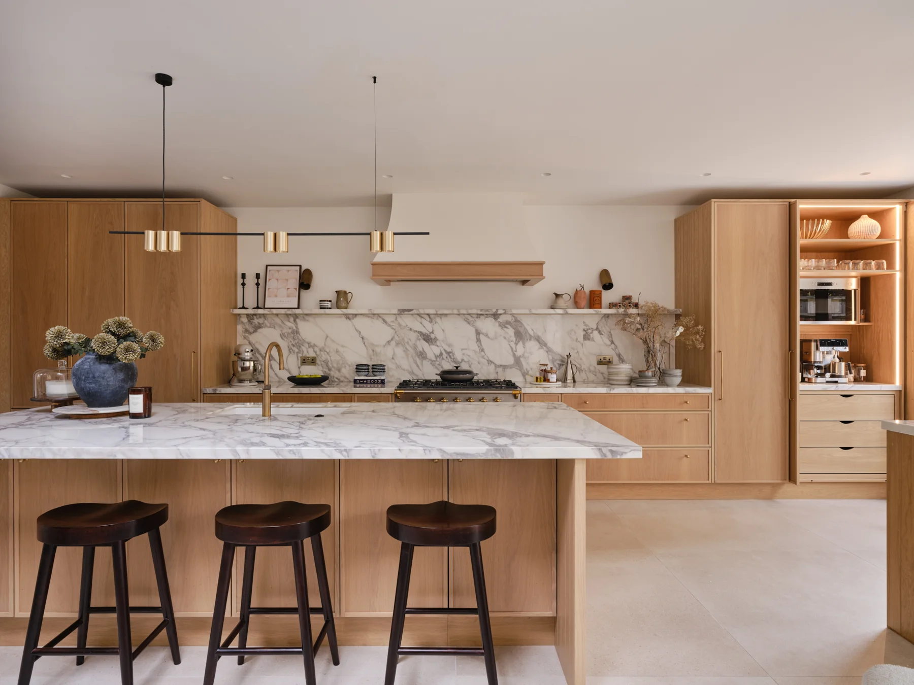
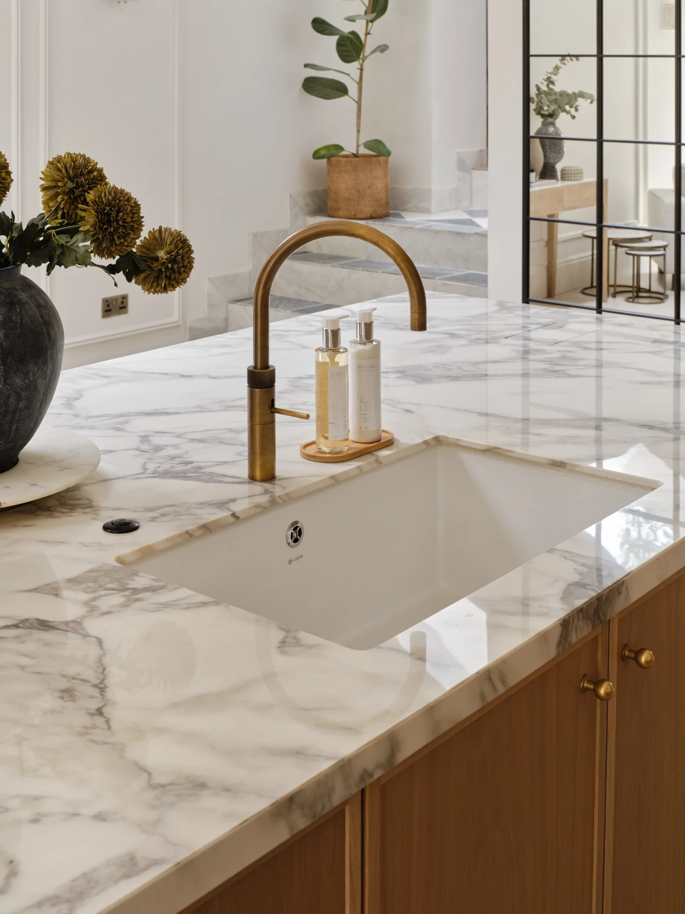
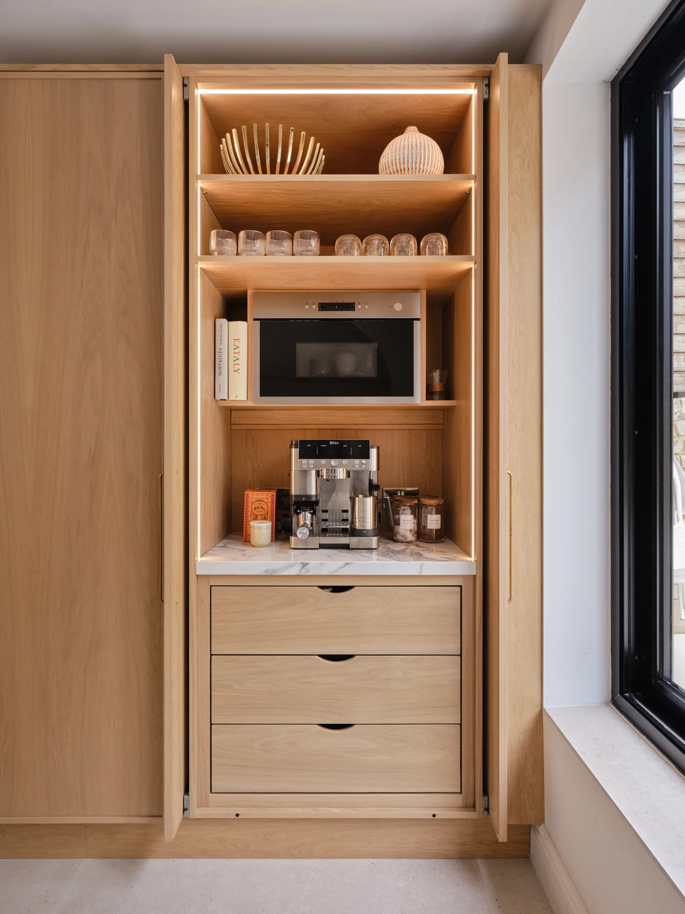
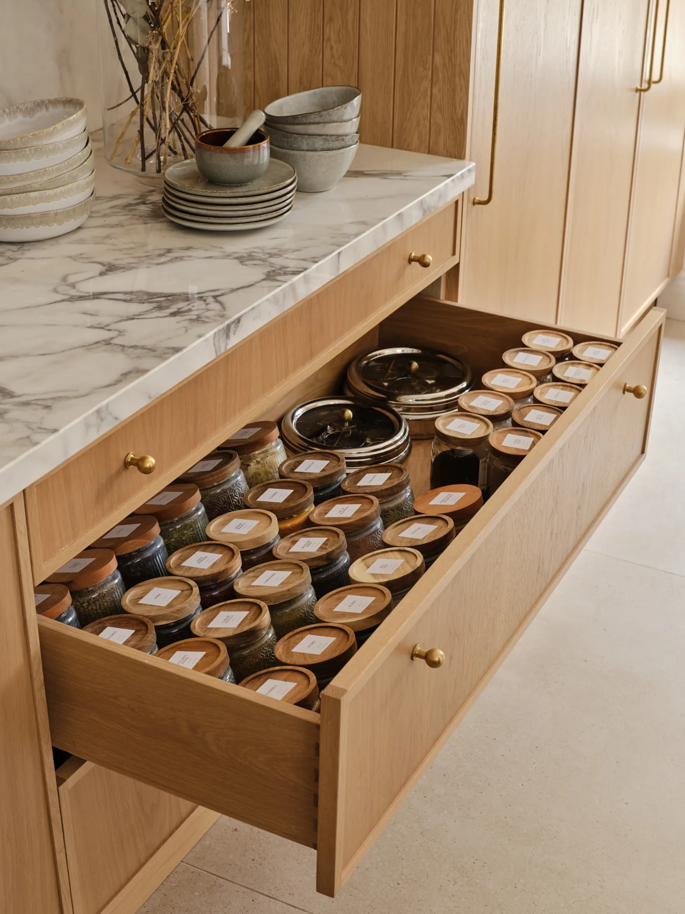
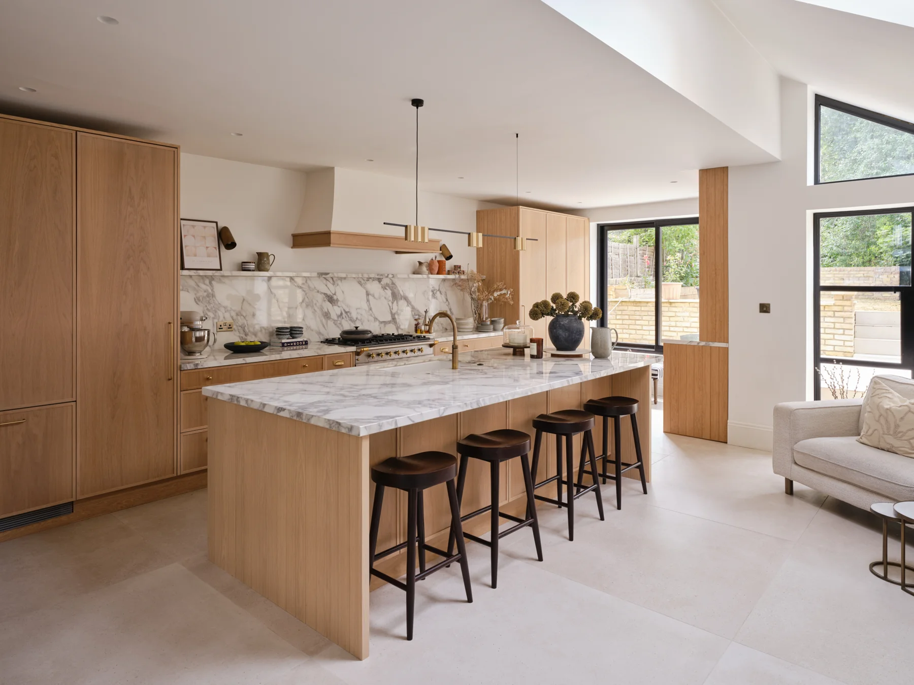
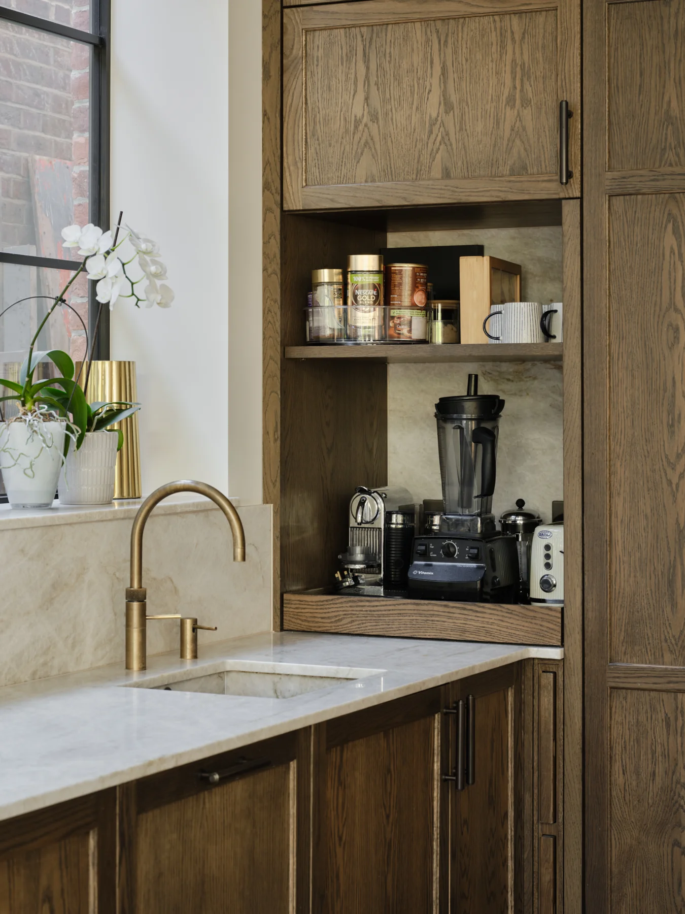
The Modern Sanctuary takes a softer approach. Warm timber tones, pale veined surfaces and light falling across the cabinetry create an inviting rhythm. Nothing clamours for attention. Instead, the pleasure comes from the relationship between grain, proportion and light.

Inside the design +

The project offers a compelling starting point for anyone drawn to contemporary design with warmth. Let the cabinetry feel like furniture, keep the palette connected, and think about how the room should feel over a slow breakfast as well as a busy evening.

A closer look at The Modern SanctuaryExplore the project source ↗

THE STYLE NOTE

Work within a narrow tonal palette. Pair timber with a pale surface, choose a few warm metal details and leave space around the pieces you love.

Warm oak tonesPale stone tonesBrass accents
GUIDE PRICEFrom £30,000
Discuss this look ↗

A starting guide for your design. Final scope and inclusions are confirmed in your itemised quotation.

CONTEMPORARY CLASSIC / NORTH WEST LONDON

An entrance.
And an invitation.

A statement kitchen should welcome you in.

Featured in KBBFocus · September 2025

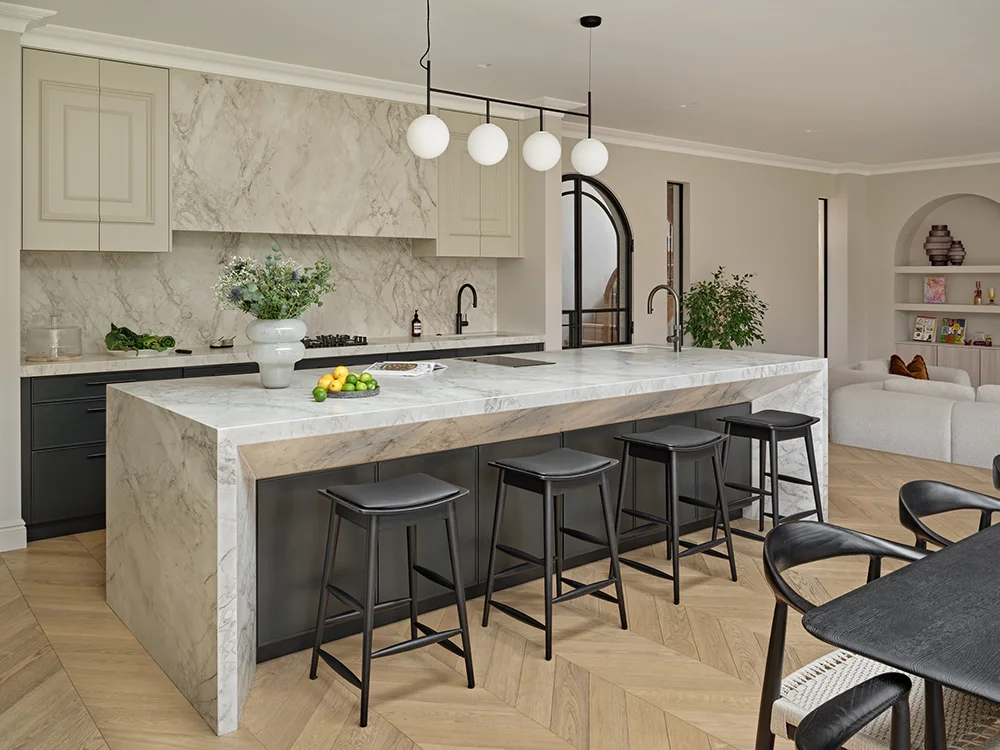
Created for a family who love to entertain, this scheme pairs slender Shaker cabinetry with custom beaded doors. Pale cabinetry and a dark lower run give the room definition, while the mitred Dekton Portum island draws everyone towards its centre.

Inside the design +

The striking composition supports a carefully planned kosher layout, with dedicated meat and dairy areas. Storage and generous preparation space are integral to the design, making the room as useful for family routines as it is for a full house of guests.

A closer look at Making a StatementExplore the project source ↗

THE STYLE NOTE

Use a light perimeter to frame a darker focal point. Repeat subtle door details, then let a generously proportioned island bring the scheme together.

Shaded WhiteLamp BlackDekton Portum
GUIDE PRICEFrom £45,000
Discuss this look ↗

Published starting guide on the Sheraton shop. Your specification will determine the quotation.
TAILORED LIVING / CONSIDERED DESIGN

Your traditions.
Beautifully considered.

Start with how your household lives, cooks and gathers.

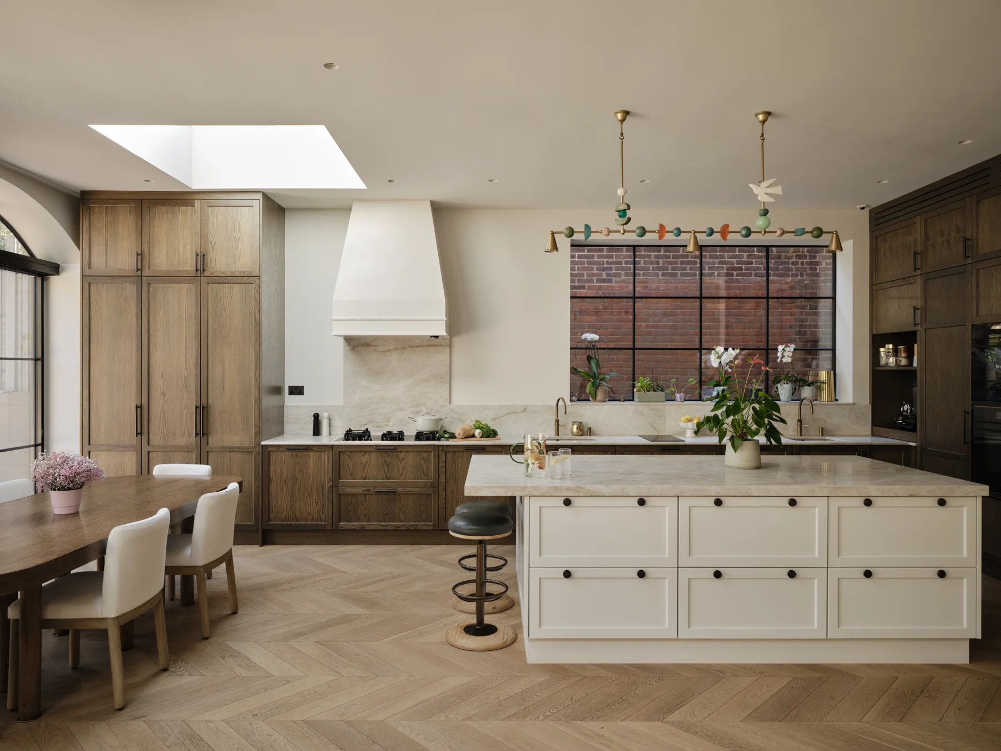
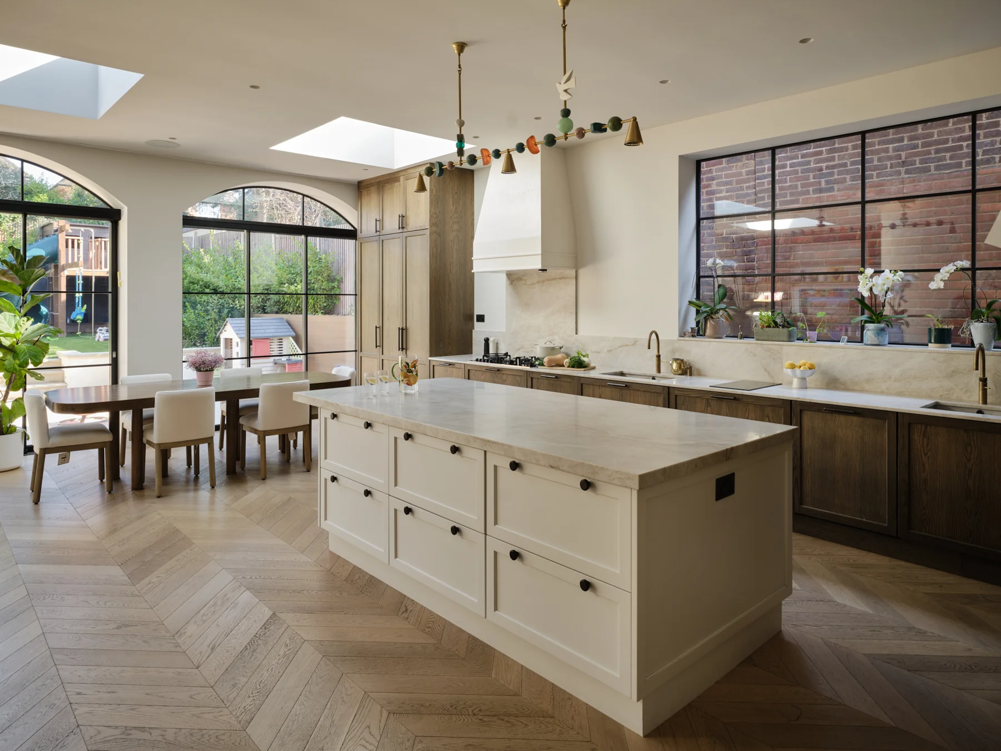
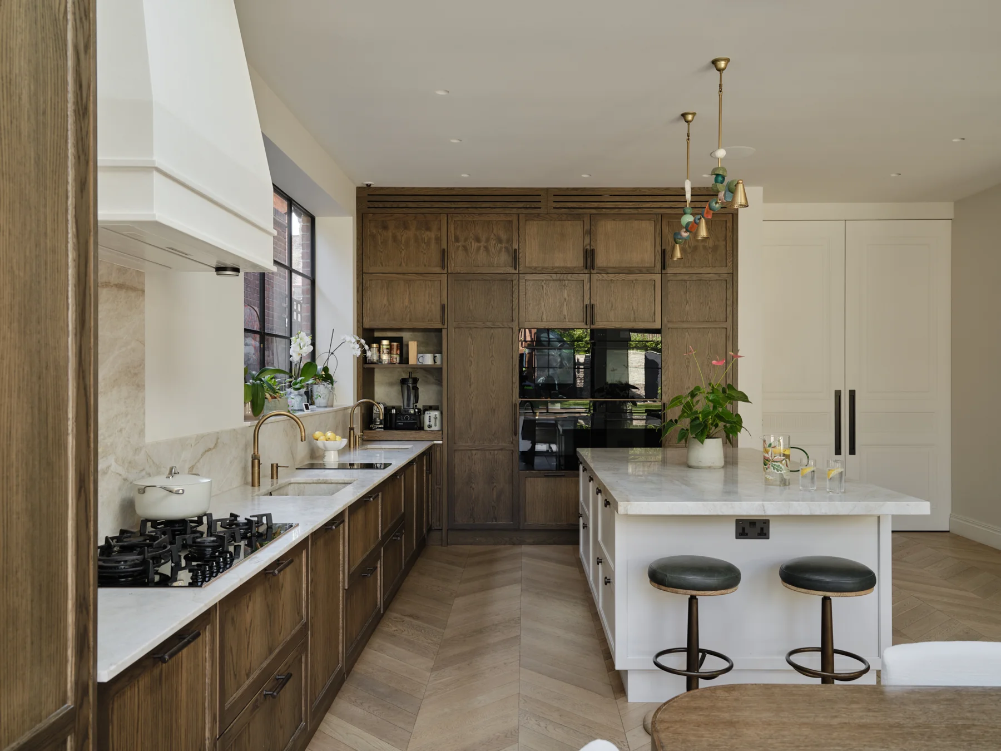
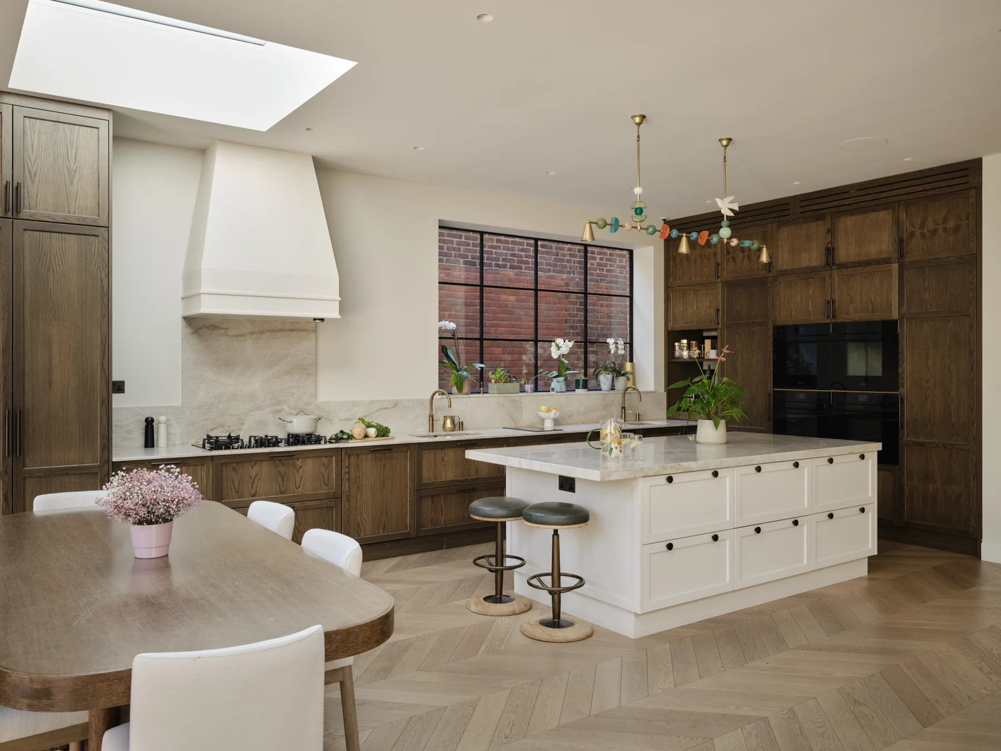
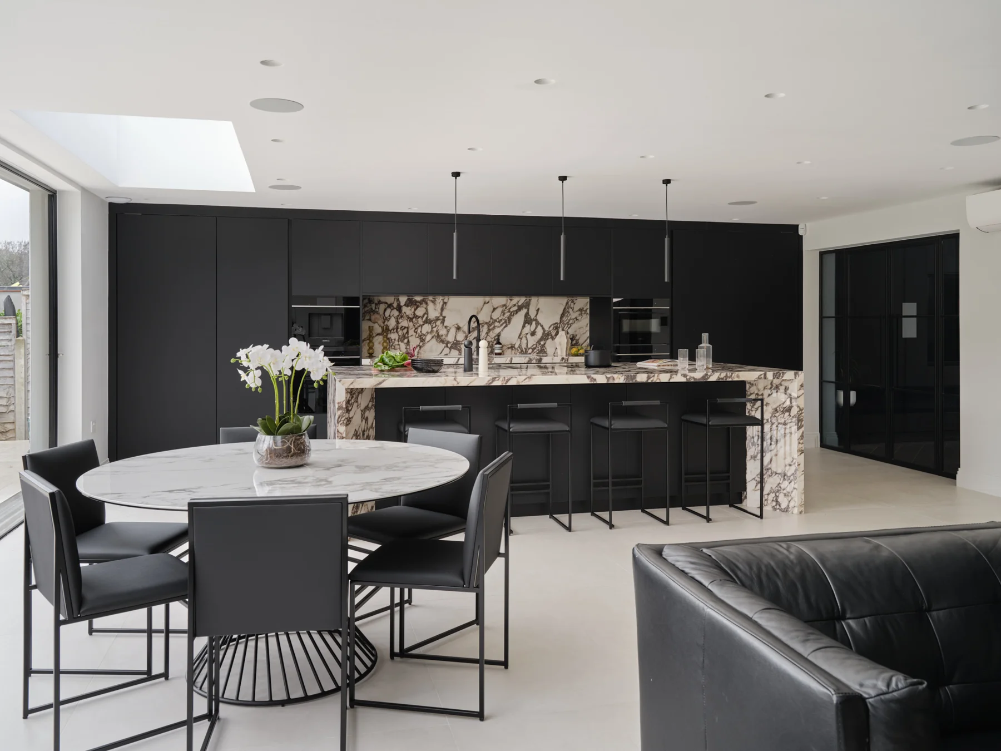
Warm timber cabinetry gives this kitchen a tactile backdrop, while a pale island and sculptural lighting bring a lighter, sociable focus. The combination feels warm and individual: a kitchen with presence, designed around the people who use it.

Inside the design +

For your own kosher kitchen, the first conversation should explore your household’s approach to separation, preparation, appliances and storage. Those requirements can then shape the layout from the outset, alongside the materials and details that make the room feel yours.

A closer look at The Kosher KitchenExplore the project source ↗

THE STYLE NOTE

Begin with the working zones. Then create visual continuity through a coordinated palette, consistent cabinetry details and a welcoming central island.

Warm timberWarm ivorySculptural light
GUIDE PRICEFrom £40,000
Discuss this look ↗

Tailored Living starting guide. Your household requirements, appliance provision and layout inform the quotation.

SHERATON INTERIORS IN THE PRESS

Explore the stories and design thinking behind the kitchens. Visit the press library ↗

YOUR STYLE. YOUR PRIORITIES. YOUR INVESTMENT.

Start with inspiration.
Plan with confidence.

A beautiful kitchen starts with a clear brief. Bring your ideas, your plans and a comfortable budget; we will help you understand what is possible.

01

Find your point of view.

Choose the project that feels most like you. Is it expressive stone, warm timber or the quiet precision of a monochrome palette? Build from one strong idea.

02

Make everyday life easier.

Think about where you cook, store, prepare and gather. Share your household routines and any specialist requirements before deciding on the finishing touches.

03

Understand the whole picture.

Cabinetry, surfaces, appliances and installation all influence the final quotation. Agree the scope early, including any building work and services.

GUIDE PRICES AT A GLANCE

The Luxe Kitchen
From £40,000
Monochrome Viola
From £25,000
The Modern Sanctuary
From £30,000
Making a Statement
From £45,000
Tailored Living / The Kosher Kitchen
From £40,000

Starting guides for your design, rather than the total cost of every item photographed. Final furniture, surfaces, appliances, fitting, building works and VAT treatment will be set out in your itemised quotation.

THE PRACTICAL KITCHEN GUIDE

Love the design.
Know what you’re buying.

A considered kitchen rewards careful questions. Use these checks with any designer, including us.

01

Design for a real day

Map breakfast, food preparation, washing up and entertaining. Test the route between fridge, sink and hob, with cupboard and appliance doors open. Tape out the island footprint before approving the layout.

02

Give everything a home

List your pans, small appliances, food stores and recycling. Plan storage where you use it. For a kosher kitchen, agree your household’s preparation, appliance and storage requirements before the layout is fixed.

03

Choose finishes in your light

Bring samples together in the room, in daylight and after dark. Compare full slab images, edge profiles and care requirements. Plan task lighting, sockets and extraction before the service positions are finalised.

04

Compare the complete quotation

Ask each company to price the same agreed scope: cabinet construction and finish, worktops and cut-outs, exact appliance models, delivery, fitting, services, disposal and VAT. Record exclusions and provisional allowances.

PAUSE AND ASK

Four warning signs worth exploring.

A warning sign is a reason to ask for clarity, rather than proof that a company is unsuitable.

Pressure to pay before the brief is clear+

A sale deadline should leave room to understand the design and written terms. Ask what secures the offer, what can change and what happens if the project is delayed.

Beautiful visuals without practical drawings+

Ask for dimensions, elevations, appliance clearances and service locations. Confirm who takes the final site measurements and who resolves any discrepancies before manufacture.

A low headline price with vague exclusions+

Request an itemised scope and a written process for changes. A smaller total means little if fitting, worktop fabrication, waste removal or electrical work is missing.

Promises that cannot be checked+

Verify claimed awards and memberships with the awarding body. Ask to see comparable completed work, written warranty terms and a clear point of contact for installation and aftercare.

Your checklist. Ready to keep.

Find the full buying guide, quote comparison worksheet and design brief in the 2026 Kitchen Edit.

Get the free Kitchen Guide ↓

Further independent guidance: KBSA: choosing a retailer · Citizens Advice: checking a trader.

THE SHERATON APPROACH

Considered design.
Personal service.

Recognised by the industry.

Winner of Kitchen Retailer of the Year at the KBBFocus Awards 2025. View the award ↗

Designed around you.

Bespoke solutions, intelligent storage and a personalised approach from design through the project. Meet Sheraton ↗

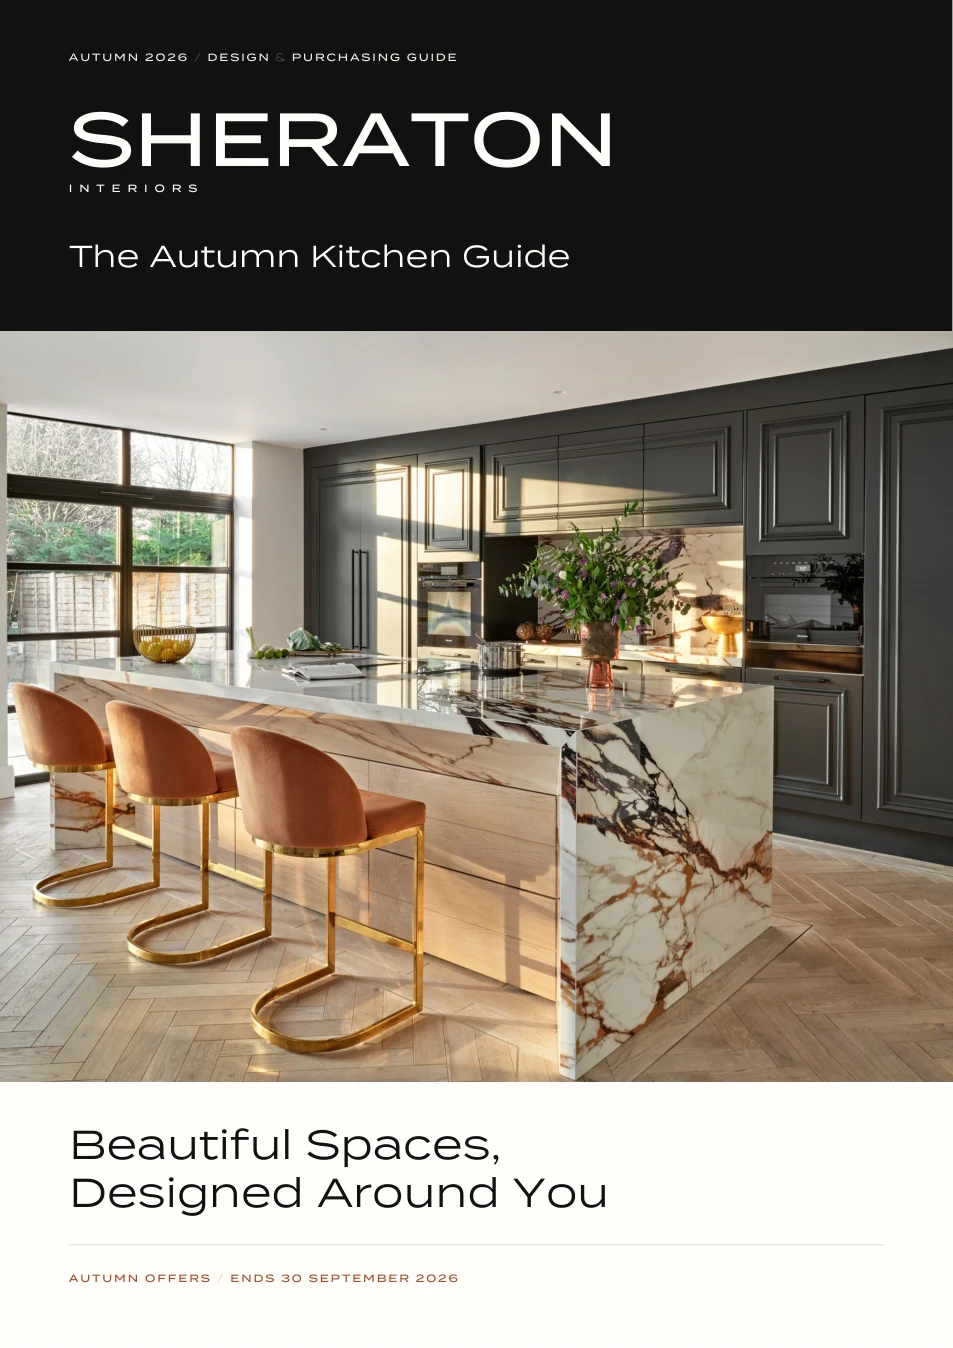
The Kitchen Edit 2026 — design and purchasing guide cover

TAKE THE INSPIRATION WITH YOU

Your next chapter.
On the page.

Download our 2026 Kitchen Edit: five real kitchen stories, material palettes and guide prices, plus a practical design and purchasing guide. Plan your layout, compare quotations and spot the warning signs before you commit.

Get the free Kitchen Guide ↓

Complete a short form to access your free guide.

AUTUMN SALE · ENDS 30 SEPTEMBER 2026

The kitchen you imagine.
The life you want to live.

Tell us what you love, what you need and how you want your home to feel. Start with a free design consultation.

Request your free design consultation ↗

Ask your designer about the autumn offer for your project. Sale ends Wednesday 30 September 2026.

Or talk to the team: 020 8894 5650
01 / Share your ideasTell us about your home, priorities and plans.
02 / Meet your designerExplore layouts, materials and your budget.
03 / Shape your kitchenDevelop a design and a clear, tailored quotation.

A few useful answers.

Is the initial consultation free?+

Yes. Sheraton offers a free design consultation. Use the booking link to request a visit and discuss suitable arrangements with the team.

Can you work with my architect or existing plans?+

Bring your drawings and the details of your project to the consultation. The designer can discuss the kitchen layout, services and how to coordinate the next stages.

Can I plan a kosher kitchen?+

Yes. Share your household’s requirements with the designer at the start, including separate preparation, storage and appliance needs. The layout should be agreed around your individual practice.

What does the guide price include?+

The published starting guides are indicative. The source does not establish a universal package or VAT and installation inclusions. Ask for an itemised quotation covering furniture, surfaces, appliances, installation, services and any building work.

Where can I see the kitchens and finishes?+

Contact the team to arrange a showroom visit. Sheraton lists showrooms at 103 High Street, Whitton, Twickenham TW2 7LD and 778 Buckingham Avenue, Slough SL1 4NL.

THE COMPLETE SHERATON COLLECTION

Your next kitchen starts here.

Enter your details to unlock the full Sheraton Interiors brochure.

Free PDF · Available after this short form

We’ll use your details to fulfil this request. We also record the page and campaign that brought you here. Read our privacy policy.

Download 2026 Brochure ↓Free consultation ↗